Architecture First
Design decisions driven by site, orientation, climate and the way people actually use a space.


Shellspace Design Studio is a Pashan-based practice crafting architecture rooted in context, climate and craft — from private residences in Pashan to high-rise and mixed-use developments across India.
Turnkey residential, corporate and retail interiors from our Pashan studio — detailed down to the joinery, lighting layers and material palette, then executed with our in-house site team.
Hospitality architecture that balances guest experience, operational flow and site ecology — resorts, boutique hotels, clubhouses and farmhouse retreats.
Drawings, approvals and delivery under one roof in Pashan — building permission consultancy, liasoning with authorities and full project management from excavation to handover.
Master plans, townships and landscapes designed around light, water and green cover — so every plot, path and courtyard earns its place.


Shellspace Design Studio is a design consultancy practising across architecture, interiors, landscape, MEP, structure, project management, liasoning and artworks. Working from Pashan on the Baner–Pashan link road, we bring every discipline a building needs into a single, coordinated team.
Clients across Pashan, Baner, Balewadi, Sus, Bavdhan and wider Pune come to us for one reason: a studio that stays responsible for the idea, the approval and the finished building.
That integration is the point. Instead of chasing separate consultants for drawings, approvals, services and site execution, our clients work with one studio that carries the idea from the first sketch through municipal sanction and on to handover.
Design decisions driven by site, orientation, climate and the way people actually use a space.
Elevations, joinery, services and finishes drawn to buildable detail — not left to chance on site.
Building permissions and liasoning managed in-house so sanctions never stall your timeline.
PMC and contracting capability to keep quality, cost and programme under real control.
Every vertical below is delivered by our own team in Pashan — architecture, interiors, landscape, structure, MEP, permissions, liasoning and on-site execution for clients in Pune and across India.
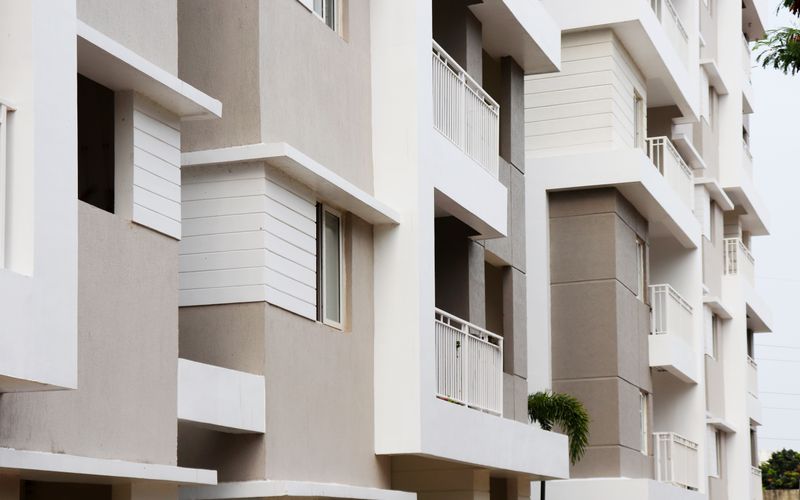
Concept to working drawings for residences, bungalows, apartments, institutional and commercial buildings — resolved for site, light, ventilation and budget.
Enquire Now
Turnkey residential, office and retail interiors — space planning, furniture detailing, lighting design, material selection and finish supervision.
Enquire Now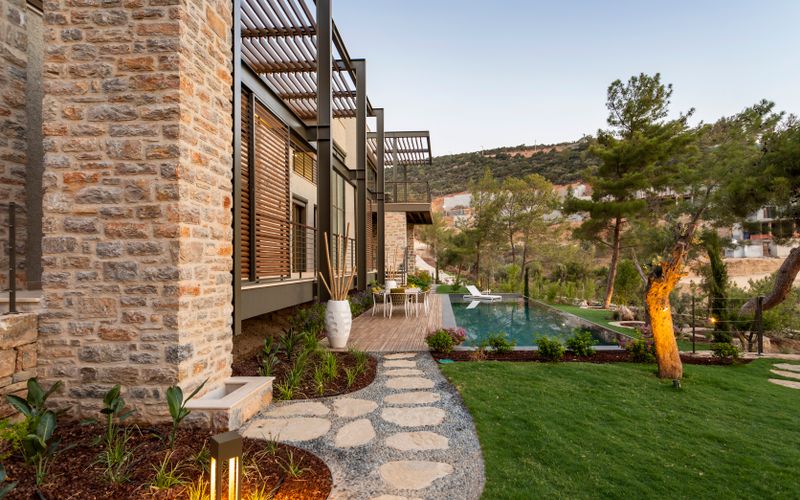
Gardens, podiums, terraces, courtyards and amenity decks — softscape and hardscape planned together with drainage, lighting and irrigation.
Enquire Now
Layouts for townships, gated communities, campuses and large plots — zoning, circulation, FSI optimisation, phasing and infrastructure strategy.
Enquire Now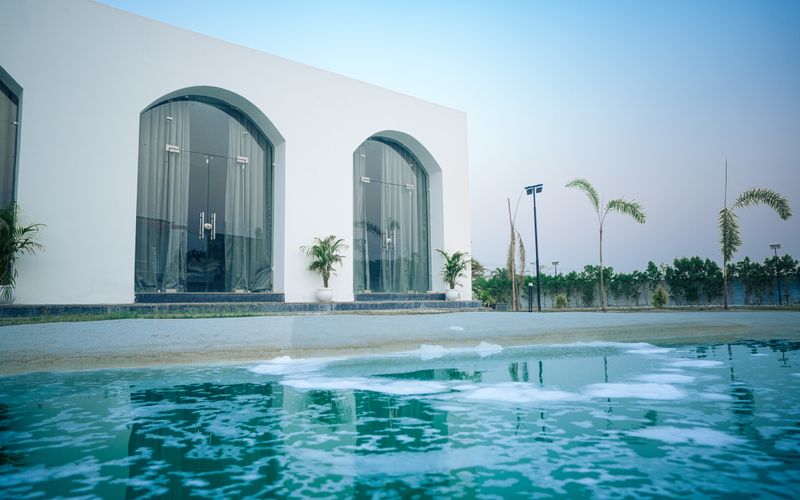
Resorts, farmhouse retreats and weekend getaways — cottage planning, arrival sequence, pool decks, dining and back-of-house flow.
Enquire Now
Hotels, clubhouses, banquet venues and restaurants designed for guest experience, service efficiency and a distinct brand character.
Enquire Now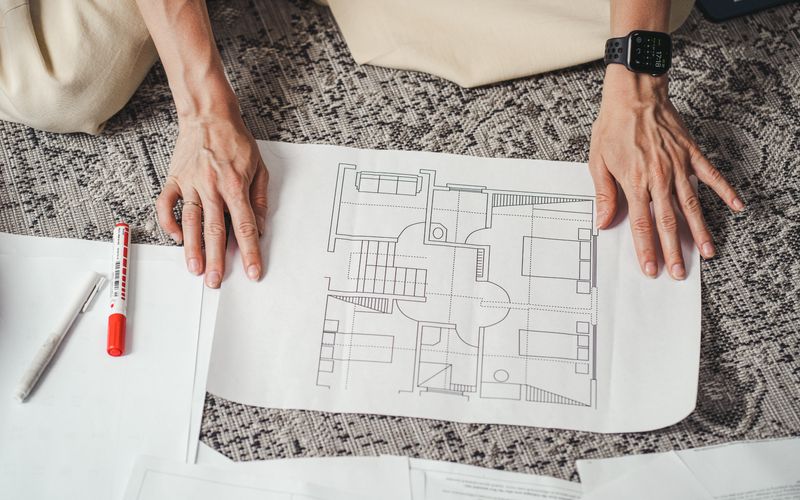
Sanction drawings, scrutiny submissions, revisions and compliance documentation prepared to the requirements of the concerned authority.
Enquire Now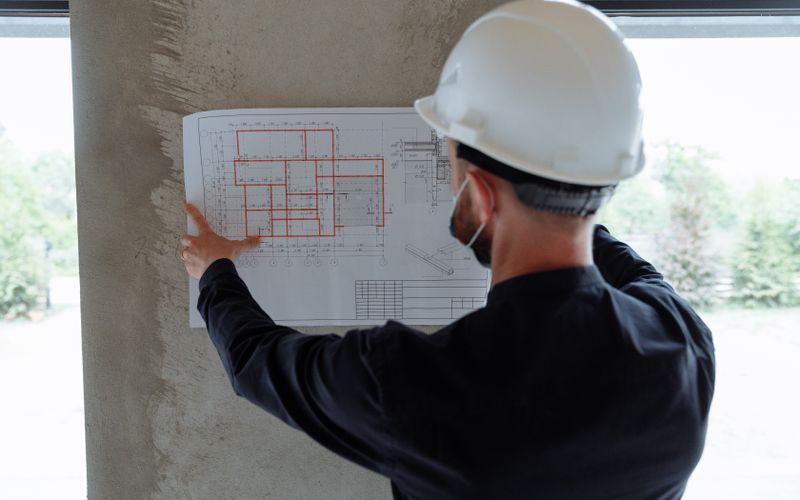
Programme planning, tendering support, vendor coordination, quality checks, billing verification and progress reporting through to handover.
Enquire Now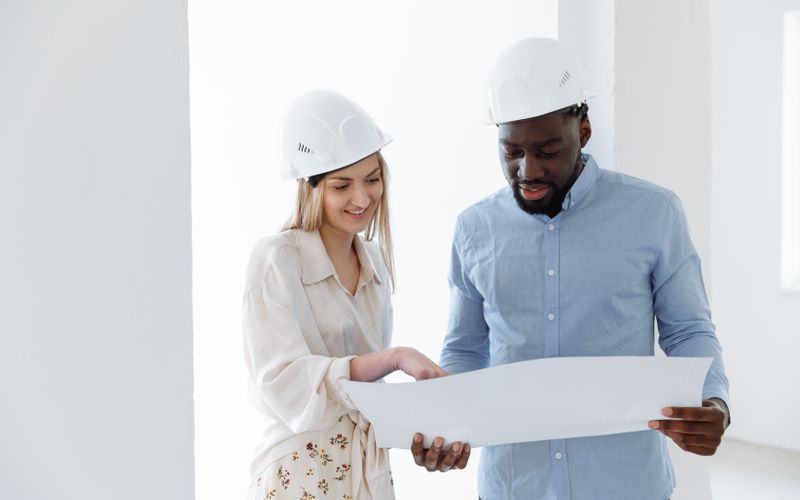
Coordination with municipal and statutory bodies — file follow-ups, queries, NOCs, commencement and completion formalities.
Enquire Now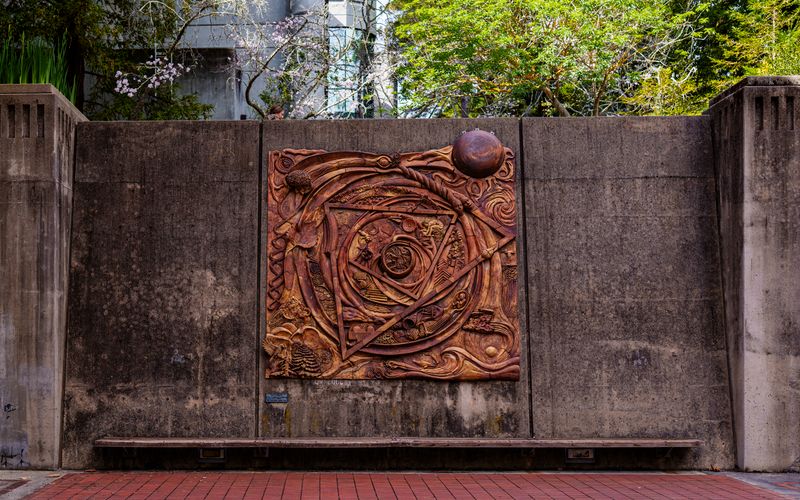
Feature walls, murals, sculptural installations, signage and styling curated to sit naturally within the architecture and interiors.
Enquire Now
Façade and elevation treatments — proportion studies, material composition, louvres, cladding, lighting and 3D visualisation.
Enquire Now
Civil construction and turnkey execution with defined scope, measured billing and quality checks at every stage of the build.
Enquire Now
Tower planning with efficient cores, parking strategy, fire and life-safety compliance, structural coordination and amenity layouts.
Enquire Now
Mixed-use developments combining retail, office, hospitality and residential — separated access, shared services and viable floor plates.
Enquire Now
Mechanical, electrical, plumbing and structural design coordinated with the architecture so services and framing resolve cleanly on site.
Enquire Now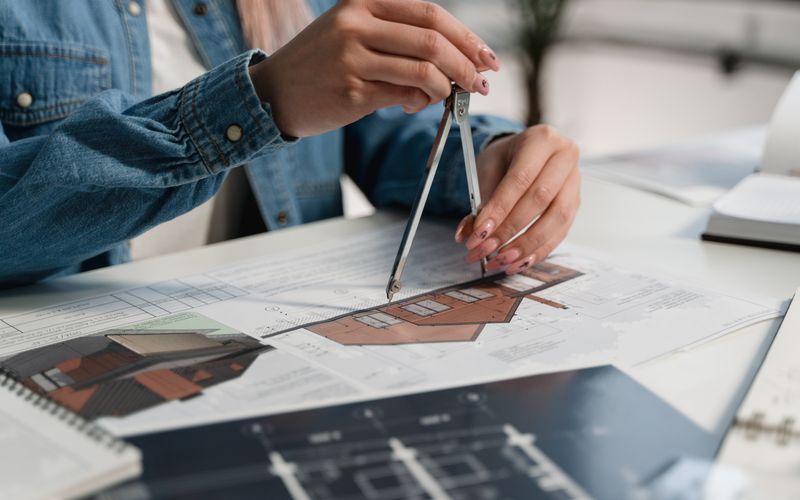
Photoreal 3D views, walkthrough stills and presentation sets that help you approve a design — and sell it — before a brick is laid.
Enquire NowOne studio, one accountable process — so you always know what stage your project is in and what comes next.
We understand your brief, budget and timeline, then study the site, orientation, access and applicable development rules.
Options in plan and form, developed into elevations, 3D views and material palettes until the direction feels right.
Sanction drawings, liasoning with authorities, plus structural, MEP and interior working drawings for execution.
Site supervision, PMC or contracting, quality and billing control, snag closure and a clean final handover.
A visual reference library of the kind of architecture, interiors, landscape and hospitality design our Pashan team works with. Filter by category, tap any image to view it larger.
Practical advantages of working with a consultancy that designs, approves and delivers under one roof.
Architecture, interiors, landscape, structure, MEP, PMC and liasoning handled by one coordinated team.
Permission drawings and authority liasoning managed internally, keeping sanction timelines predictable.
Scope, specification and billing documented clearly so budgets stay under control from day one.
Over a decade of practice across residential, commercial, hospitality and institutional typologies.
Based in Pashan, Pune, with project capability extended all over India — Pashan clients get same-week site visits.
Air-conditioned meeting space with Wi-Fi and on-site parking for comfortable design reviews.
Share your plot details, drawings or brief with our Pashan studio — we'll tell you honestly what's feasible, what it takes and what it costs.
Answers to what clients most often ask before starting a project with our studio.
Drop in to the Pashan studio on the Baner–Pashan link road, call us, or send your brief — we respond during working hours, Monday to Saturday.
Tell us about your project and we'll get back to you with next steps.
